This page continues the guide to historic buildings of Toronto with 6 further entries, among them Faculty of Law, University of Toronto, Croft Chapter House, U of T and Hart House, U of T. Each entry has a short description and a photograph, and many reproduce the wording of a heritage plaque. The listing was compiled earlier and keeps its original text. Other pages in the series: Part 1 Part 2 Part 3 Part 4 Part 5 Part 6 Part 8.
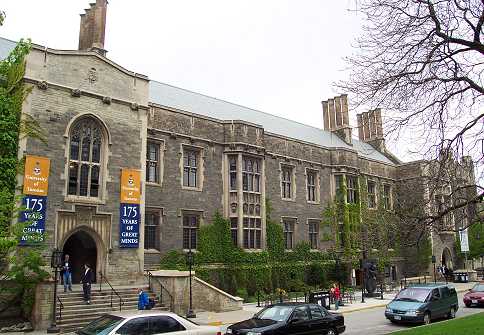
Faculty of Law, University of Toronto
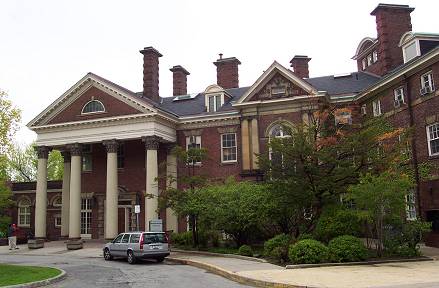
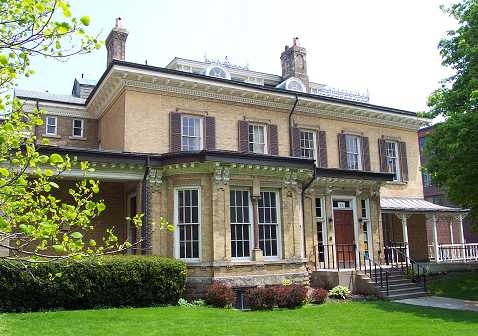
Located on St. George Street north of College, this was the home of Frederic Cumberland, noted Toronto architect. Today it houses the International Student Centre at the university. The historical plaque outside the building reads: “Frederic W. Cumberland 1820-1881. An outstanding Canadian architect, civil engineer and railway manager, Cumberland was born in England and practised there before immigrating to Toronto in 1847. He quickly gained recognition, designing such notable buildings as St. James’ Cathedral (1850-53) and University College (1856-59), Toronto. In 1860 he completed this house, Pendarvis, in which he lived for 21 years. As an engineer Cumberland became increasingly involved in railway construction and management, and after 1858 achieved wide prominence as managing director of the Northern Railway. He carried his railway interests into politics and served as member for Algoma in the Ontario legislature (1867-72) and the Dominion Parliament (1871-72). A man of varied interests, Cumberland was a founder and first commanding officer of the present-day Royal Regiment of Canada.”
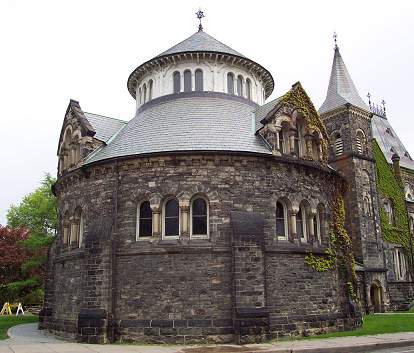
Located on the south side of Bloor Street west of Avenue Road, the historical plaque outside the building reads as follows: “This building was designed by the Toronto firm of Langley, Langley and Burke, specialists in church architecture, to house Toronto Baptist College. The structure typifies the High Victorian style popular in the 1880’s. Its chief characteristics include rock-faced masonry, decorative stone and brick patterns, massive dormers and chimneys, and facades with projecting bays and recessed panels. Senator William McMaster financed the construction of the College, which opened in 1881. After plans for federation with the University of Toronto were abandoned, the College was united in 1887 with Woodstock College to form McMaster University, which moved to Hamilton in 1930. This building was acquired by the University of Toronto and has housed the Royal Conservatory of Music since 1963.”
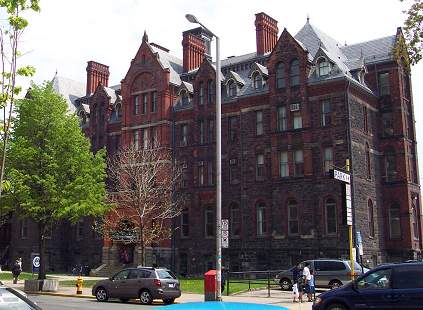
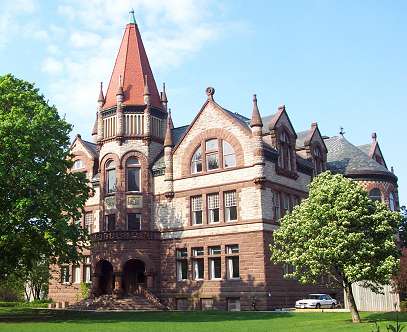
Victoria College has a long history as an institution of higher learning. It was founded in the early 1830’s by the Methodist Episcopal Church of Canada, who decided on Cobourg as the location for their new school. In 1832 the school opened and was originally called “Upper Canada Academy”. It was given its Royal Charter to confer degrees and was renamed Victoria College in 1841. A key figure in Victoria’s early years was Egerton Ryerson, who was Principal and later President of the college. (Toronto’s Ryerson University is named after him). In 1890 Victoria decided to federate with the University of Toronto and relocate from Cobourg to Toronto. This move was aided considerably by the bequests left by William Gooderham and Hart Massey, both of whom left $200,000 to the college in their wills. The building pictured here, designed by W.G. Storm in the Romanesque Revival style, was opened in 1892. “Old Vic”, as it is now called, was later joined by other buildings, including Annesley Hall and Burwash Hall, the women’s and men’s residences at the college. Victoria College is located south of Bloor Street off Queen’s Park Crescent.